Can a Car Lift Fit in a 10-Foot Ceiling? What Buyers Should Measure
A car lift can sometimes work in a 10-foot ceiling, but ceiling height alone cannot confirm fit. Buyers need to measure the lowest overhead obstruction, the height of the vehicles to be serviced, the lift’s raised structure, the working height required by the job and the surrounding bay dimensions. A lift that fits a passenger car may not provide enough clearance for a tall SUV or van. Likewise, a model with an acceptable maximum lift height may still conflict with door tracks, lighting or service lines. The correct decision comes from the complete raised-vehicle envelope, not from a “10 ft garage” label.
Can a Car Lift Actually Fit Under a 10-Foot Ceiling?
The practical answer is: possibly, under the right combination of vehicle, lift architecture and working position. A 10 foot ceiling car lift project should therefore be treated as a fit calculation, not a yes/no product category.
The buyer needs to know how much vertical space the vehicle occupies when raised. That depends on the starting height of the lift, the lift movement, the vehicle height and any overhead part of the lift. The lowest obstruction in the room becomes the real ceiling limit.
This is why two workshops with the same nominal ceiling height can reach different conclusions. One may have an unobstructed flat ceiling; another may have a garage-door track or beam crossing directly above the lift.
Measure the Lowest Obstruction, Not the Ceiling Label
Before searching for a car lift for a 10 foot ceiling, measure from the finished floor to the lowest fixed object above the proposed bay. Record the location of every obstruction, not just its height.
- structural beams;
- garage-door tracks and open door position;
- lighting fixtures;
- sprinklers;
- HVAC ducts;
- cable trays and service lines;
- overhead storage or mezzanine elements.
If the lowest object is off to one side, the lift may still fit depending on post, vehicle and runway position. If it crosses directly over the vehicle roof, it can become the controlling dimension.
Vehicle Height Changes the Required Working Envelope
A low ceiling car lift cannot be selected from building height alone because the vehicle becomes part of the vertical envelope. Passenger cars, SUVs, pickups and vans can have very different roof heights.
The same lift may allow a sedan to reach a useful working position while requiring a reduced lift height for a taller vehicle. A workshop that services mixed vehicles should therefore identify the tallest normal vehicle and any occasional vehicle that the bay must accept.
Do not use only average vehicle height. If the tallest regular vehicle does not fit at the required service position, the bay may need a different lift type, a different working policy or a different physical location.
Why Lift Type Changes the Ceiling Equation
Two-post, four-post and scissor lifts use vertical and horizontal space differently. That changes the answer to “will this fit in my 10 ft garage?”
Two-post lift
A two-post lift requires buyers to consider column height, any overhead cross structure, arm geometry and the roof position of the raised vehicle. The exact dimensions must come from the selected model drawing. If an overhead element exists, it can become the controlling limit before the vehicle reaches the desired service height.
Four-post lift
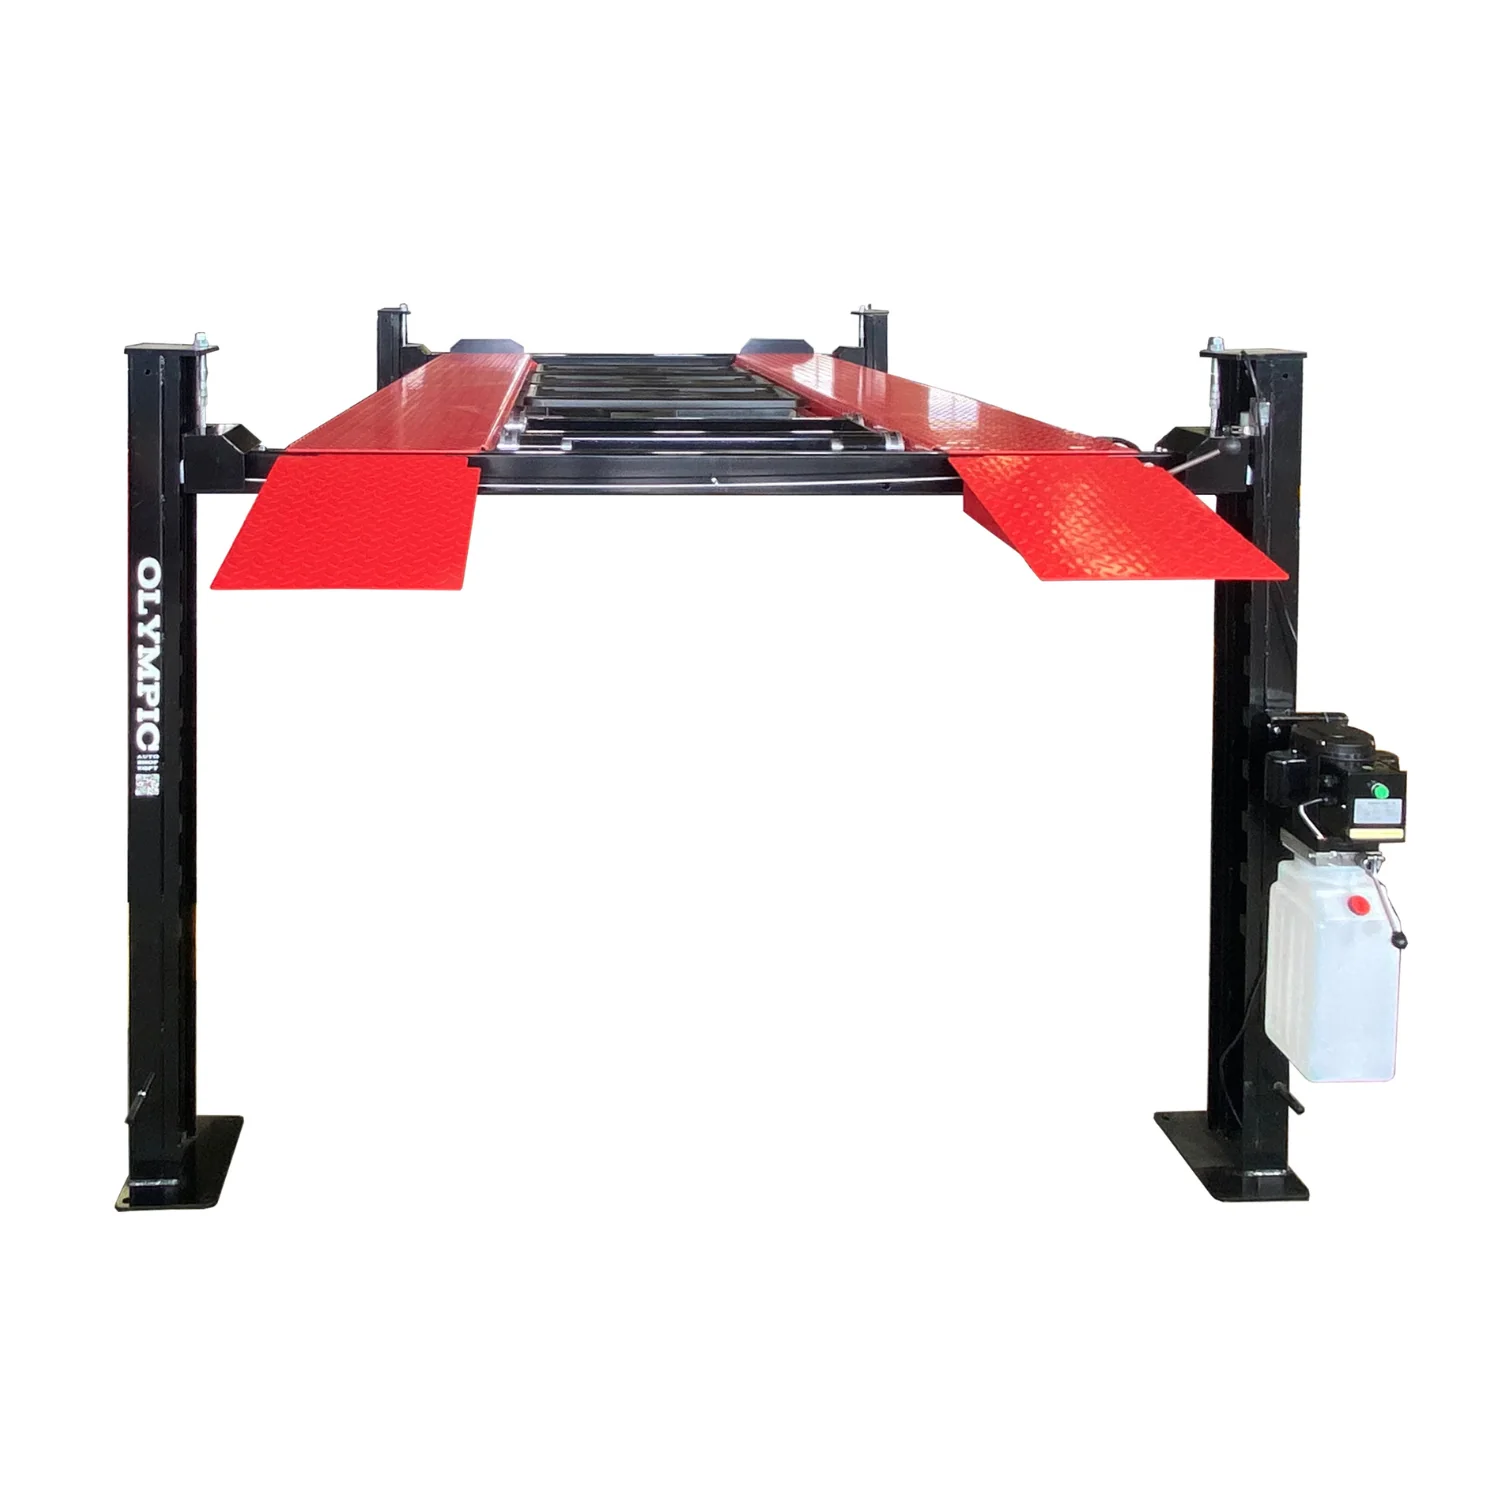
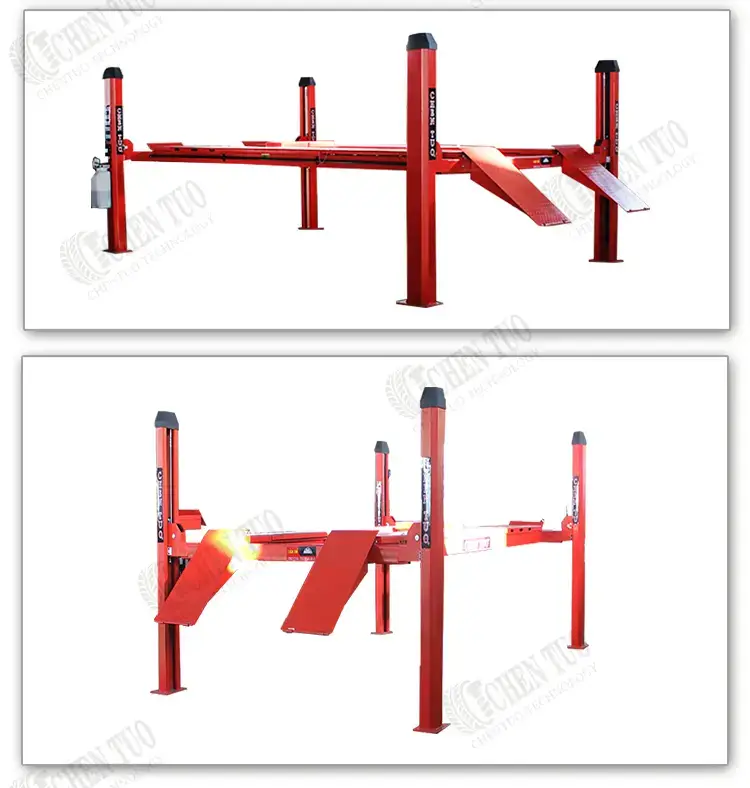
A four-post lift raises the vehicle on runways. Buyers need to combine runway/platform position with vehicle height and overhead clearance. CHENTUO’s CT609 product listing identifies 4T/5T options and a stated maximum lift height of 72.8 inches. That number is useful for product comparison, but it is not the required ceiling height by itself.
Scissor lift
Scissor designs avoid tall side columns in many configurations, but they still require sufficient vertical space for the raised platform and vehicle. Their platform geometry and service-access pattern are different, so a scissor lift can be a better fit for some low-ceiling tasks and a worse fit for others. The service operation, not only the ceiling, decides whether the architecture is appropriate.
Maximum Lift Height Is Not the Same as Required Building Height
This distinction is critical for any 10 ft ceiling car lift project. A lift’s maximum lift height describes the equipment movement or platform/runway position according to the manufacturer’s specification. The building must accommodate the raised lift plus the vehicle and any required clearance.
For the CT609 reference, the public page states a maximum lift height of 72.8 inches. A buyer should not calculate 120 inches minus 72.8 inches and assume the remainder is automatically enough. The vehicle body sits above the runways, and the actual usable height also depends on how the lift dimension is defined in the controlled drawing.
The proper chain is:
lowest clear building height → raised lift position → vehicle height → required safety/service clearance → usable working position.
How Much Working Height Does the Technician Actually Need?
Not every service task requires the same vehicle height. A workshop may perform wheel service, brake work, detailing, underbody inspection, oil service or suspension work. Each task creates a different access requirement.
For a low-ceiling bay, the buyer should define the minimum useful working position rather than assume the lift must always reach its mechanical maximum. If the lift can support the intended service task at a lower position, a restricted ceiling may still be workable for some vehicles.
However, reducing the working height is a trade-off. It can reduce underbody access or technician comfort. That trade-off should be decided before purchase, not discovered during operation.
A 10-Foot Ceiling Can Change the Vehicle Mix
A garage lift for low ceiling projects should be evaluated against a vehicle population matrix. The workshop may decide that the bay is intended for passenger cars and compact SUVs only, while taller vans are routed to another bay.
This is a legitimate operating boundary if it is defined clearly. Problems arise when the lift is purchased for an undefined “all vehicles” requirement and the buyer later discovers that some vehicles cannot be raised to a useful height.
| Vehicle Input | Why It Matters | Decision Effect |
|---|---|---|
| Overall height | Adds directly to the raised vertical envelope | May limit maximum usable lift position |
| Weight | Must remain within the selected lift’s rated capacity | Can eliminate otherwise space-compatible models |
| Wheelbase | Affects runway or arm fit | Can limit vehicle compatibility |
| Track width | Affects platform/runway or arm positioning | Can change lift type suitability |
| Ground clearance | Affects approach and lifting-point access | Can create access problems even when ceiling height is acceptable |
Floor Space and Ceiling Height Must Be Checked Together
A garage car lift height requirement is only half of the fit problem. The bay must also provide enough width and length for columns, runways, platforms, approach ramps, control equipment and vehicle movement.
A low ceiling may push a buyer toward a compact lift architecture, but that architecture must still fit the vehicle’s wheelbase and lifting points. Likewise, a wide four-post lift may fit vertically but interfere with doors, neighboring service equipment or the approach path.
The site survey should therefore capture bay width, bay length, door opening, turning path, wall position and neighboring equipment at the same time as ceiling height.
What Should Buyers Measure Before Asking for a Recommendation?
| Buyer Input | What to Measure or Define | Why It Changes the Answer |
|---|---|---|
| Lowest clear height | Floor to lowest overhead obstruction | Sets the real vertical limit |
| Tallest intended vehicle | Overall vehicle height | Controls raised-roof clearance |
| Maximum vehicle weight | Actual service population | Controls rated-capacity requirement |
| Wheelbase/track range | Shortest to longest vehicles | Controls arm/runway/platform fit |
| Required service work | Wheel, brake, underbody, detailing, etc. | Defines useful working height |
| Bay width and length | Usable floor dimensions | Controls installation and approach |
| Floor condition | Slab/site information for installer review | Controls installation preparation |
| Electrical supply | Voltage, phase, frequency | Controls destination configuration |
How Should Low-Ceiling Lift Quotations Be Compared?
Do not compare only capacity and price. Ask each supplier to return the exact model, lift architecture, overall dimensions, maximum lift height, minimum approach or platform height where relevant, rated capacity, supported vehicle range, required site conditions, power configuration and installation documentation.
If two suppliers assume different vehicles or different working heights, the quotations are not technically equivalent. One may be quoting a lift that reaches full height only with low vehicles; another may be proposing a different architecture for taller vehicles. Normalize the application before comparing commercial terms.
Use the CT609 as a Reference, Not a Universal Low-Ceiling Answer
The CHENTUO CT609 four-post car lift is a relevant example because its public page identifies 4T/5T capacity options and a 72.8-inch maximum lift height. These values help a buyer start the fit review.
They do not prove that the CT609 fits every 10-foot ceiling. The buyer still needs the exact dimensional drawing, intended vehicle height, runway position, bay dimensions and site conditions. The safest approach is to send the complete workshop and vehicle data and ask the supplier to confirm the usable working envelope for the selected configuration.
RFQ Checklist for a 10-Foot Ceiling Car Lift Project
- Clear height at the proposed bay
- Lowest overhead obstruction and its location
- Bay width and length
- Garage-door track and open-door position
- Vehicle types and maximum vehicle height
- Maximum vehicle weight
- Wheelbase and track range
- Ground-clearance constraints
- Service tasks to be performed
- Minimum useful working height
- Preferred or restricted lift architecture
- Floor/slab information
- Electrical supply
- Required installation drawing and manuals
- Destination and local approval requirements if applicable
- Quantity and distributor/project context
Decide From the Complete Raised-Vehicle Envelope
A 10-foot ceiling is not automatically too low and not automatically sufficient. The answer changes with the vehicle, lift type, working height and obstruction layout. Measure the real bay first, define the vehicle population and service task, then compare those inputs with the exact lift drawing.
Buyers can review CHENTUO’s Car Lifts category and then use the Contact Us page to send ceiling height, obstruction position, vehicle dimensions and service requirements. A useful supplier response should confirm the proposed model, identify any site-fit boundary and state which dimensions or conditions still need approval before order release.