What Should a Workshop Measure Before Ordering a Two-Post Car Lift?
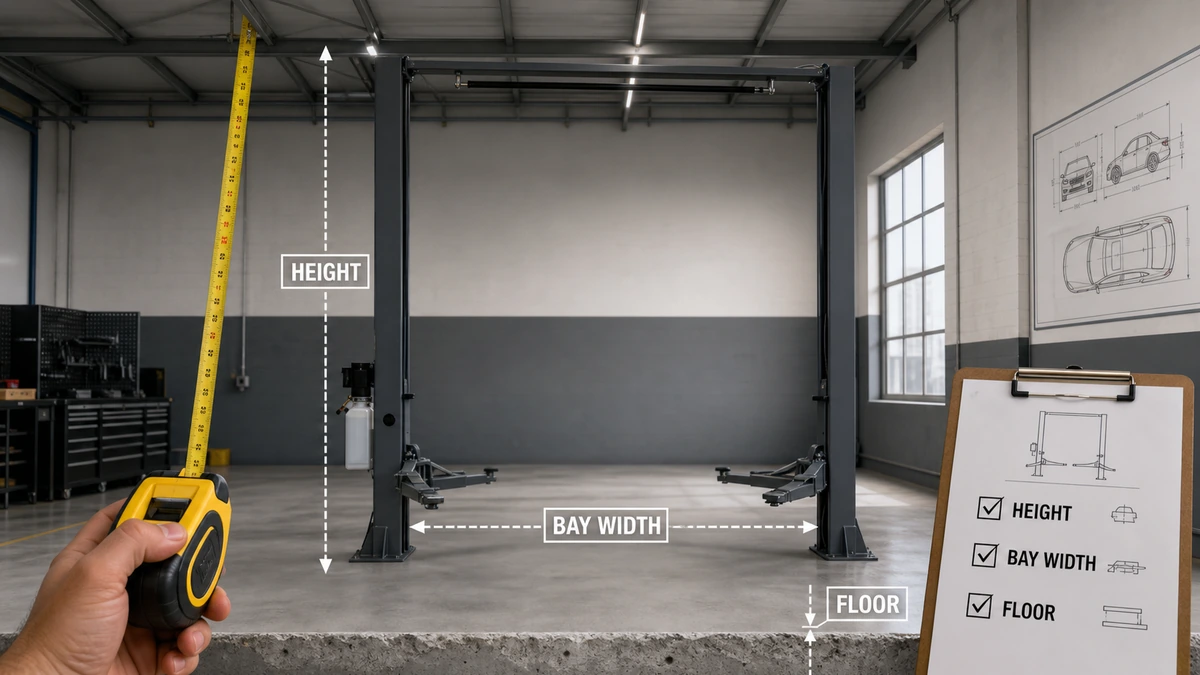
Before ordering a two post car lift, measure the vehicles, bay width and depth, clear ceiling height, door and traffic paths, and every overhead obstruction. Record the slab condition, power supply, lighting, drains, and nearby equipment. Then obtain the exact lift’s foundation, anchoring, clearance, installation, and inspection requirements for verification by qualified professionals.
> Safety note: Do not rely on a universal concrete thickness or anchor rule. The lift manufacturer’s current installation instructions, local requirements, slab condition, and structural verification should govern installation.
Two Post Car Lift Workshop Measurement Sheet
| Item to measure | Record |
| Longest, widest, tallest, and heaviest vehicle | Dimensions and verified weight |
| Lowest ground clearance | Access and arm-pad considerations |
| Wheelbase and lifting-point spread | Arm reach and vehicle positioning |
| Bay width and depth | Columns, doors, benches, and escape clearance |
| Clear ceiling height | Include vehicles with doors, tailgates, or hoods open |
| Overhead obstacles | Beams, lights, sprinklers, ducts, doors, reels |
| Slab | Thickness, strength, reinforcement, joints, cracks, services |
| Utilities | Voltage, phase, frequency, isolator location, compressed air if needed |
| Traffic path | Approach, turning, reversing, and adjacent-bay interaction |
Start With the Real Vehicle Mix
Do not select capacity from the shop’s “average car.” List every vehicle class expected during the lift’s service life: compact cars, long-wheelbase sedans, electric vehicles, SUVs, vans, and light commercial vehicles.
For each, record curb or working weight, weight distribution, wheelbase, overall width and height, approved lifting points, ground clearance, and unusual accessories. Confirm that the proposed lift capacity and arm geometry cover the complete set. Rated capacity does not prove that every vehicle fits or balances correctly.
Measure the Working Bay, Not Just the Empty Floor
Measure between finished walls, columns, fixed cabinets, tire machines, alignment equipment, and neighboring lifts. Add space for technicians, tool carts, open doors, removed components, and emergency movement.
The approach path matters as much as the column gap. Document the workshop entrance, turning radius, floor slope, door tracks, ramps, and whether vehicles enter forward or reverse. A drawing with dimensions is more reliable than photographs alone.
Check the Entire Overhead Envelope
Measure from the finished floor to the lowest obstruction across the full lift area. Include:
- structural beams;
- lights and cable trays;
- fire sprinklers;
- heating and ventilation ducts;
- roll-up door and tracks;
- exhaust hoses and fluid reels;
- cranes or suspended equipment.
Consider the raised vehicle’s highest point and movable parts. A van roof, open hood, rear hatch, or roof accessory can contact an obstruction before the lift reaches its nominal height.
Have the Slab Assessed
Locate slab joints, edges, repairs, cracks, pits, embedded heating, conduits, drains, and previous anchor holes. Gather original structural drawings, concrete records, and ground-penetrating or test information where needed.
The exact proposed lift determines column loads, anchor pattern, edge distance, and installation requirements. A qualified engineer or other competent professional should verify the existing foundation against the manufacturer’s current instructions and local code. If the slab is unsuitable, design a compliant foundation rather than improvising anchors.
Confirm Power and Workshop Services
Provide supply voltage, phase, frequency, protective device, isolator position, and local electrical requirements. Confirm which motor and control configuration the supplier proposes.
Also check compressed air if the locking system requires it, drainage around the posts, wash-down exposure, lighting after a vehicle is raised, and routing that avoids trip or vehicle hazards.
Choose Arm Layout From Vehicle Access
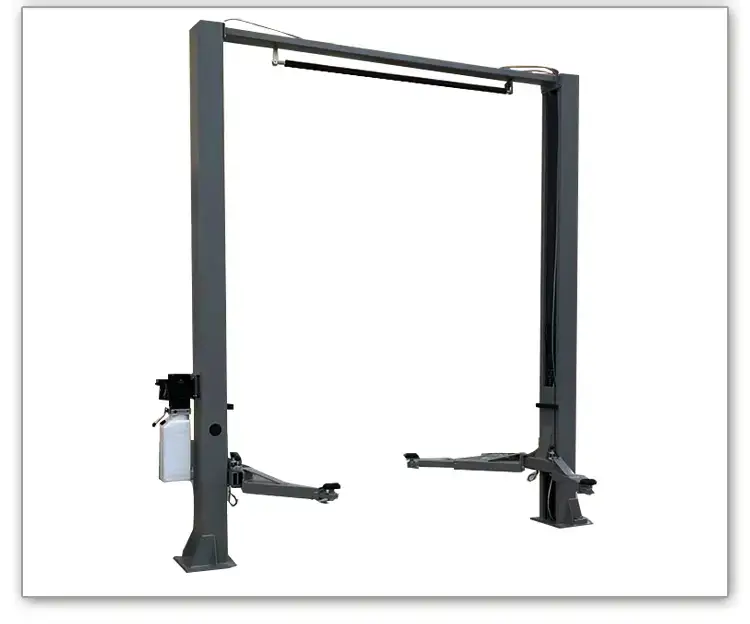
Symmetric and asymmetric arrangements influence vehicle position and door clearance. Arm length, pad height, adapter options, locking mechanism, and lifting-point access must match the intended vehicles.
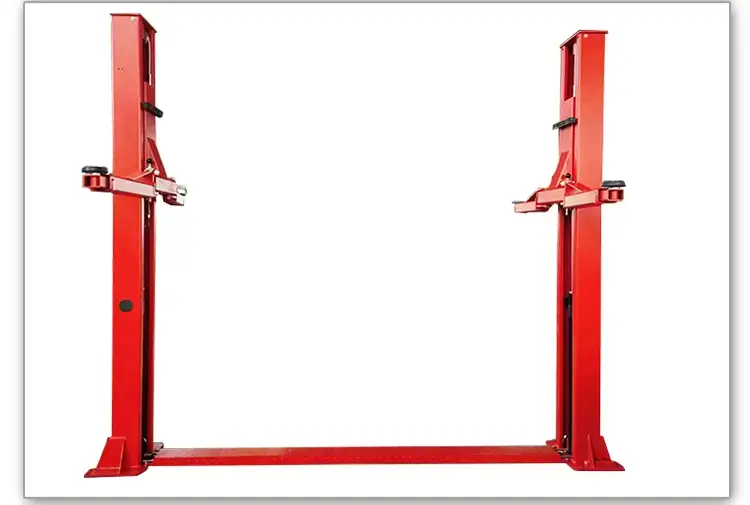
Review the supplier’s car lift range an example two-post hydraulic lift, and a 4-ton two-post vehicle lift, then request the exact general-arrangement and foundation drawings for the proposed model.
Plan Installation, Commissioning, and Inspection
The purchase scope should identify who unloads, positions, anchors, wires, lubricates, adjusts, tests, and certifies the lift. Require installation by qualified personnel in accordance with the manufacturer’s instructions.
Before use, complete the prescribed commissioning and functional tests, verify safety locks and synchronization, train operators, and establish inspection and maintenance records. Local occupational-safety and lifting-equipment requirements may add inspections or registration.
Two-Post Car Lift RFQ Checklist
- vehicle list with weights, dimensions, and lifting points;
- required rated capacity;
- dimensioned bay plan;
- clear ceiling and obstacle heights;
- approach and traffic information;
- slab drawings, condition, and site assessment;
- voltage, phase, frequency, and isolator details;
- indoor environment and wash-down exposure;
- arm, pad, and adapter needs;
- required standards and local approvals;
- unloading, installation, commissioning, and training scope;
- spare parts, service, inspection, warranty, and delivery.
Confirm the Lift Supply and Installation Scope
The quotation should identify the exact lift configuration, rated capacity, arm and adapter scope, power unit, cables or hoses, anchors, safety devices, installation tools, manuals, spare parts, commissioning, training, warranty, and service. Ask the supplier to state sample or order quantity, minimum order quantity, available voltage, color or branding customization, applicable standards and certification evidence, export packaging, production lead time, delivery terms, and installation exclusions. Compare prices only after normalizing equipment, accessories, documentation, installation, and support.
Frequently Asked Questions
How much ceiling height does a two-post lift need?
It depends on the exact lift, vehicle height, desired working height, and overhead obstructions. Compare a dimensioned lift drawing with the measured bay.
Can the supplier approve an existing concrete slab from a photo?
A photo is not enough to verify thickness, strength, reinforcement, hidden services, or subsurface condition. Follow the manufacturer’s requirements and obtain appropriate site verification.
Is rated capacity the only vehicle-fit check?
No. Weight distribution, wheelbase, lifting points, arm reach, pad height, and door clearance also matter.
Should installation be included in the quotation?
Define it explicitly. Include unloading, anchoring, electrical work, commissioning, load testing, training, and documentation as applicable.
What should be checked after installation?
Follow the manufacturer’s commissioning checklist, including anchors, columns, arms, locks, synchronization, controls, clearances, and required functional or load tests.
Send a Dimensioned Workshop Plan
Use the Chentuo contact page to submit the vehicle matrix, bay drawing, ceiling survey, slab information, power supply, and installation location. These measurements allow the supplier to assess model fit before shipment.